Folded panels
Returned edges, corners and fixing positions form a panel concept around the geometry of the façade.
Element explores the components that turn façade geometry into physical assemblies: folded panels, profiles, brackets and patterned sheets.
Discuss Element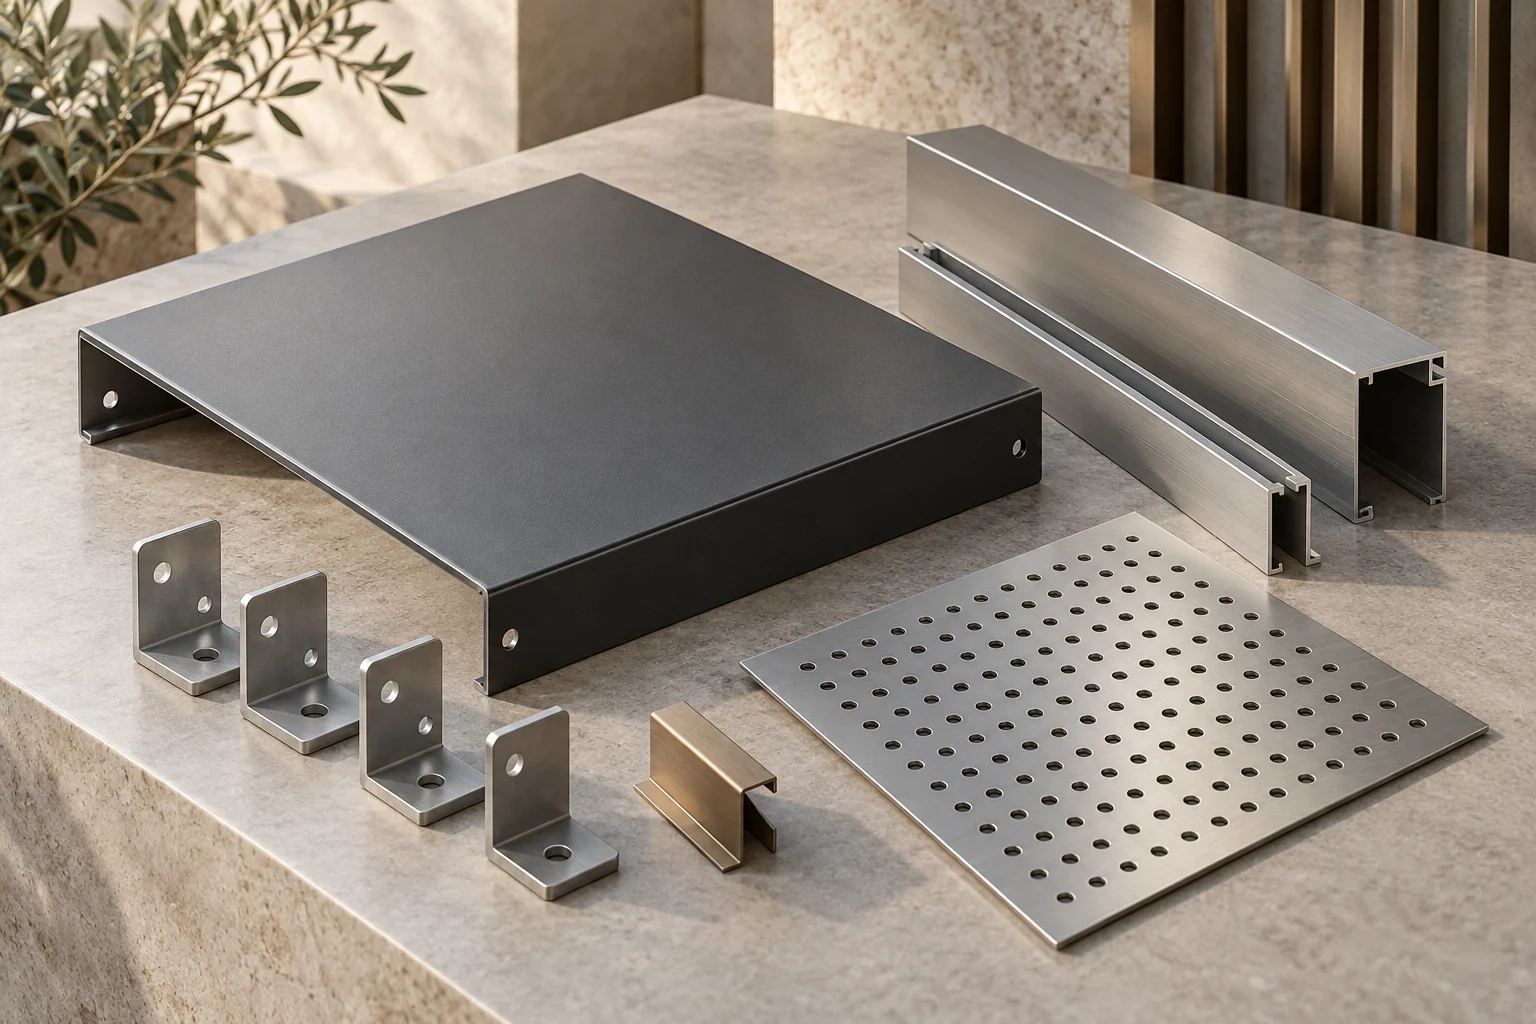
A panel edge, a fixing bracket or a profile section shapes how an assembly comes together. This concept study brings those parts into view as a starting point for a production discussion.
Returned edges, corners and fixing positions form a panel concept around the geometry of the façade.
Linear sections and connecting pieces are developed around the adjacent parts and the required interface.
Pattern, open area and panel proportions create a component with both a visual and a functional role.
Finish directions to explore
with the architecture.
A satin metallic direction for component studies.
A dark, uniform finish for exposed architectural faces.
A metallic tone for visible trims and selected details.
Aluminium sheet and profiles, or steel-based components, are possible specification directions to discuss for the particular part.
Geometry, material grade, quantity and critical dimensions establish the component requirement.
Samples, inspection, labelling and packing are considered with the production plan; these visuals are concept studies, not stock items.
Contact our team about your façade, architectural metalwork or manufacturing requirements.
Discuss manufacturing